BUILDING CONTRACTORS. SINCE 2015.

Extensions and new builds across Glasgow and the Central Belt

We're John and Greig. We've been building together for eleven years. Tell us what you're planning and we'll tell you straight if we can help.

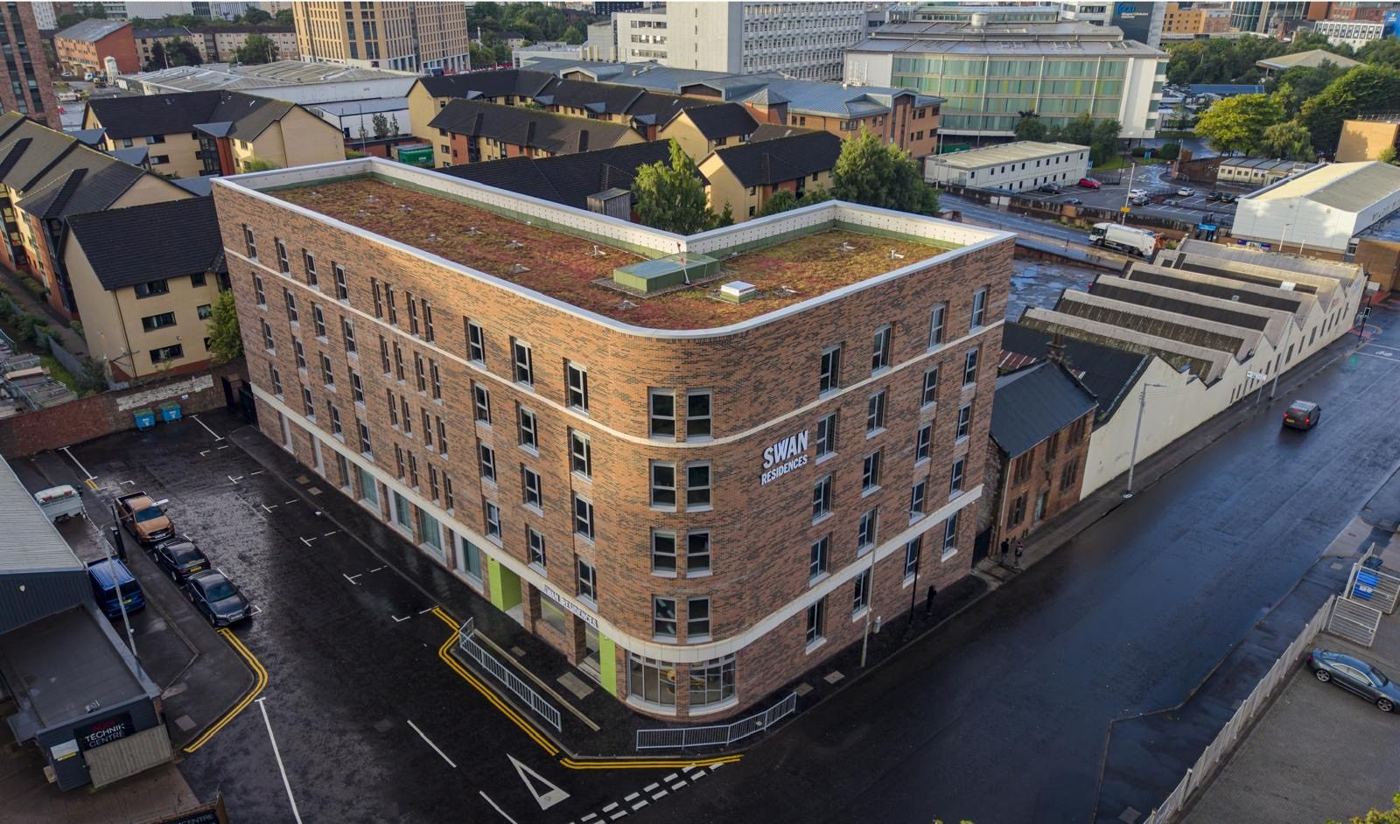
Swan Residences in Cowcaddens, Glasgow, the 105 studio student building OYO Projects spent a year building
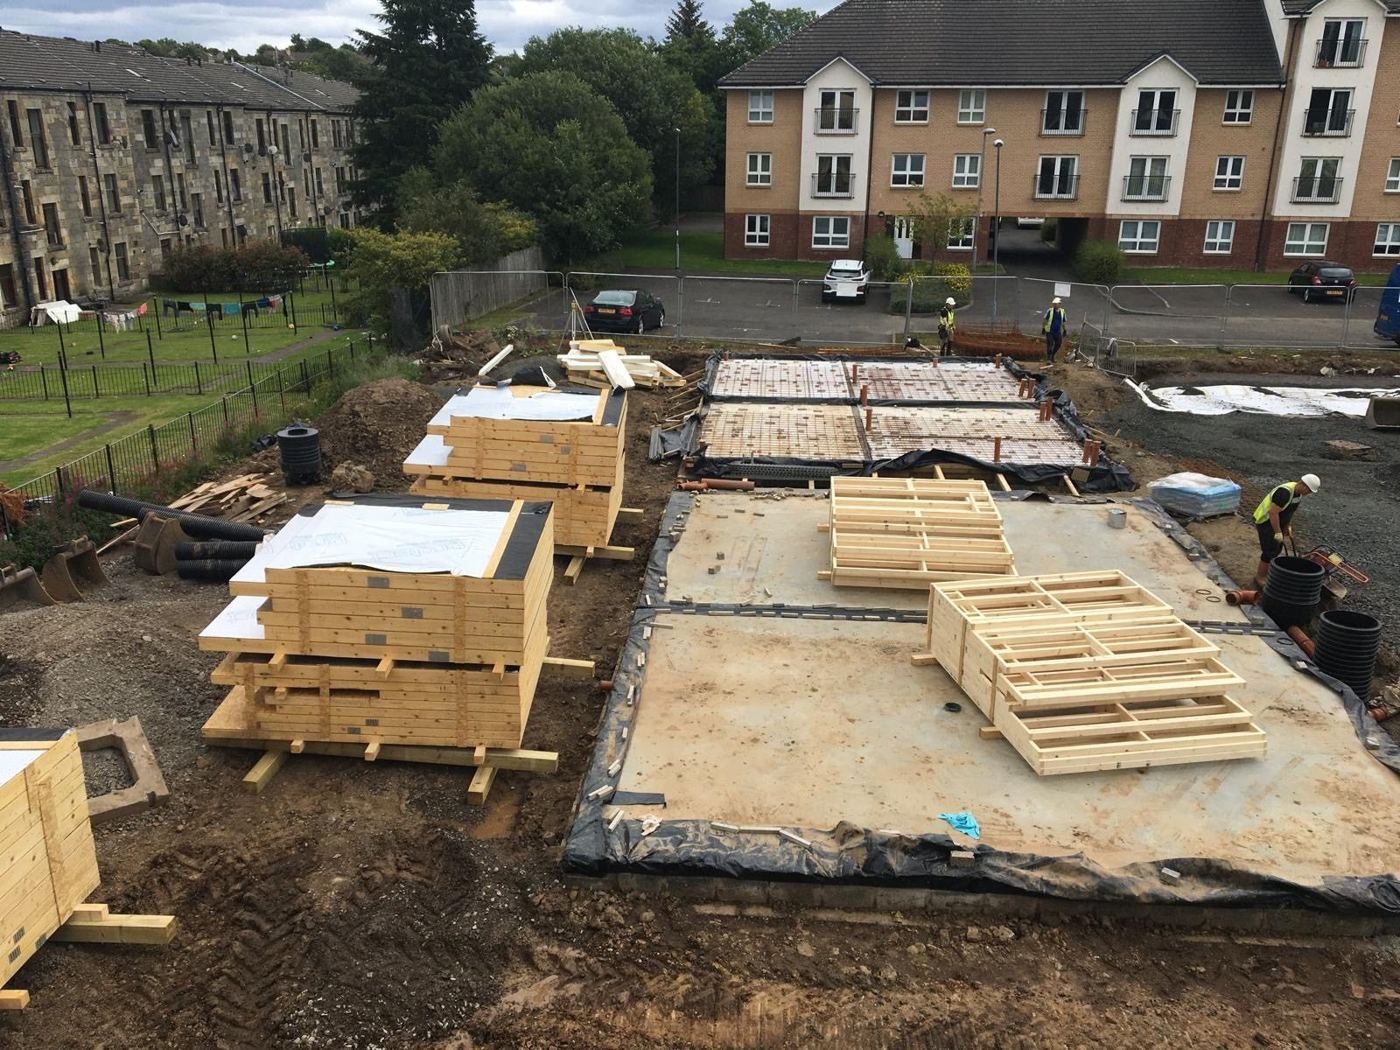
GET A
PRICE
2015
Building together as OYO Projects since then
105
Student studios at Swan Street, Glasgow
9
New homes in Paisley, ground broken to keys handed over in nine months

Our work from a single staircase to a five storey building

Aerial view of the finished Swan Residences building in Glasgow
STUDENT LIVING NEW BUILD

Swan Street, Glasgow

105 studios

Five storeys of student accommodation in Cowcaddens. We spent the last year building it, right through to the gym, the courtyard and the hard landscaping.

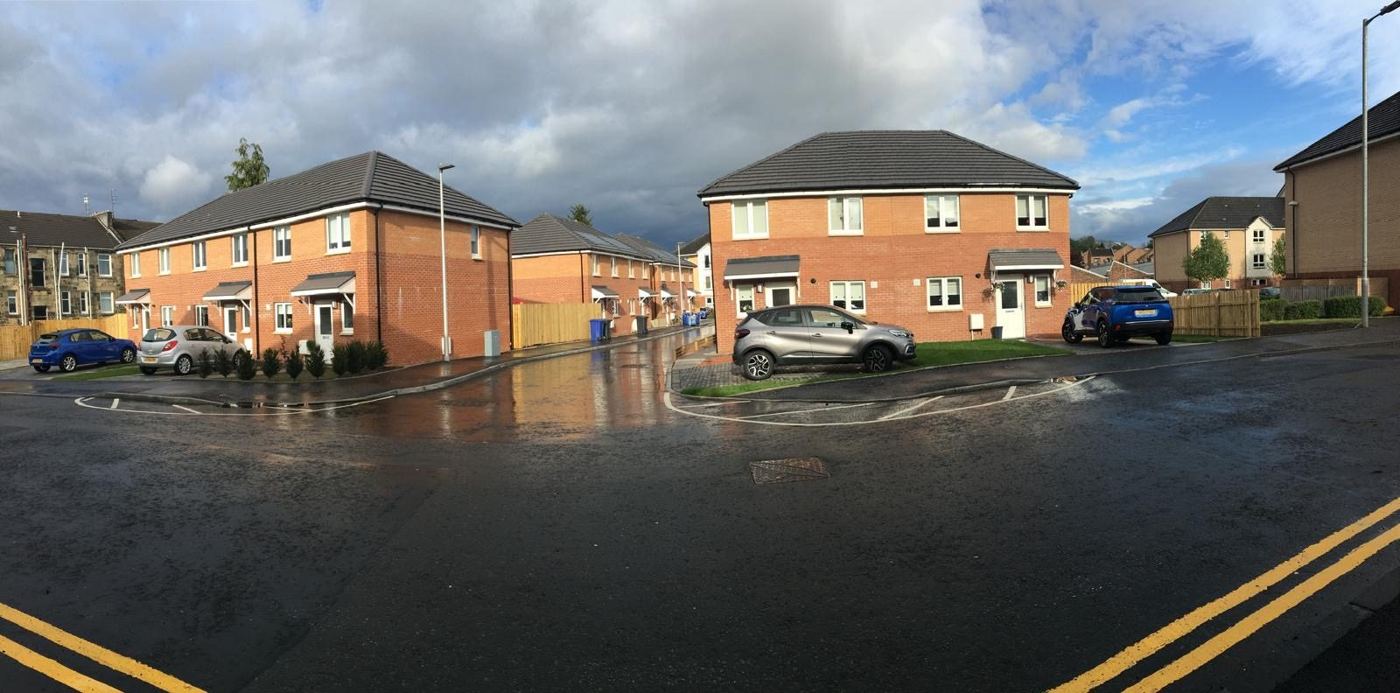
The finished street of nine new homes in Paisley, with residents' cars parked outside
HOUSING NEW BUILD

Espedair Street, Paisley

9 homes

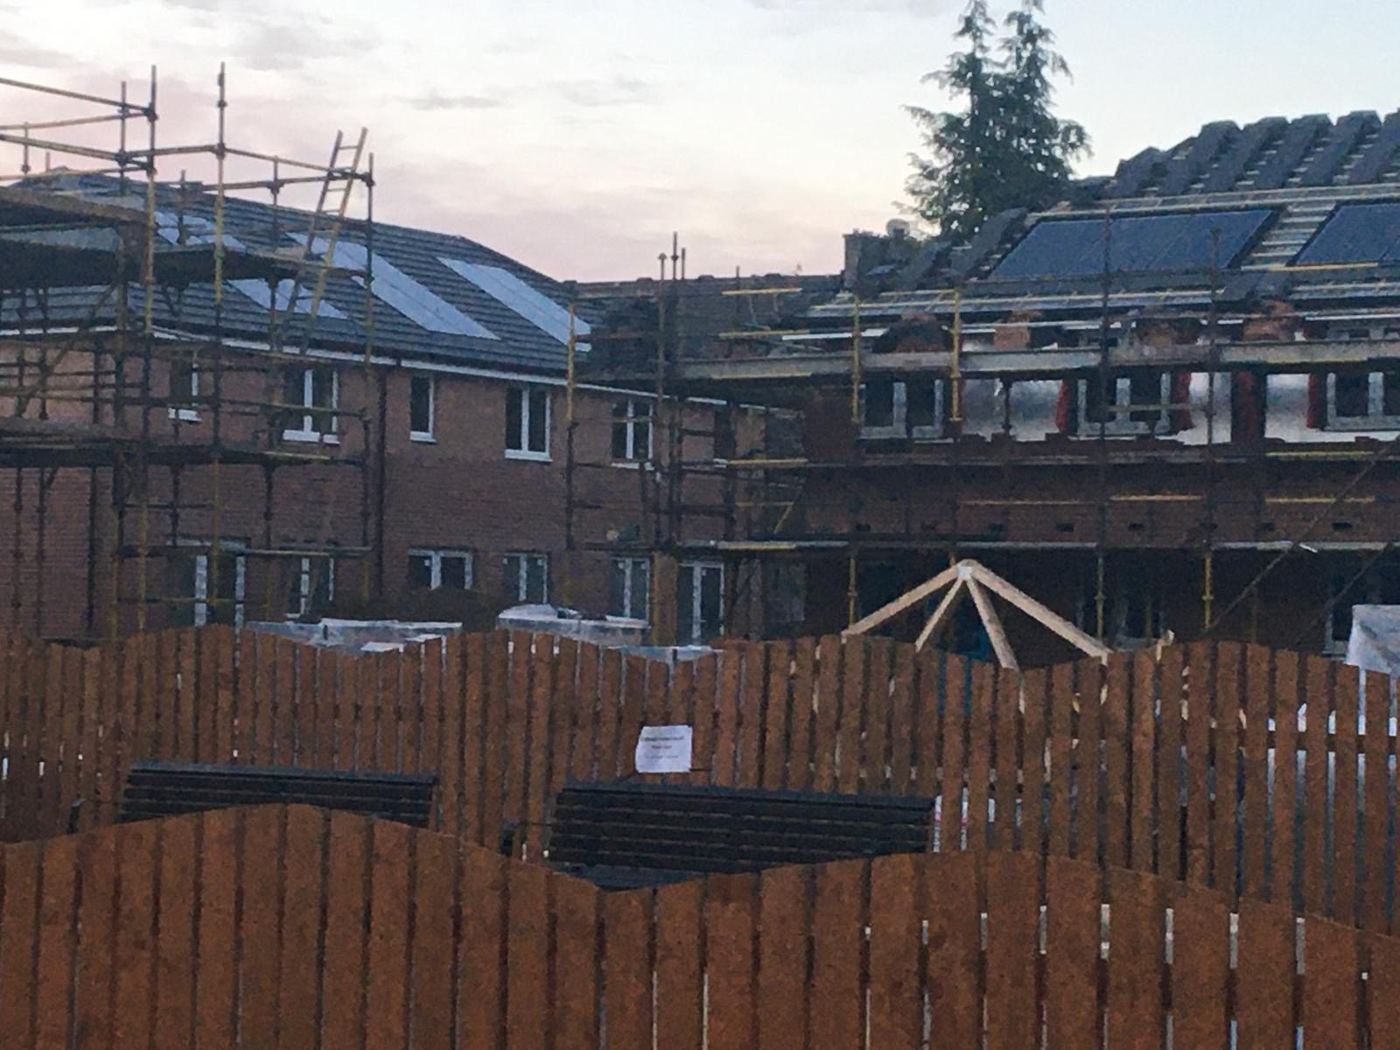
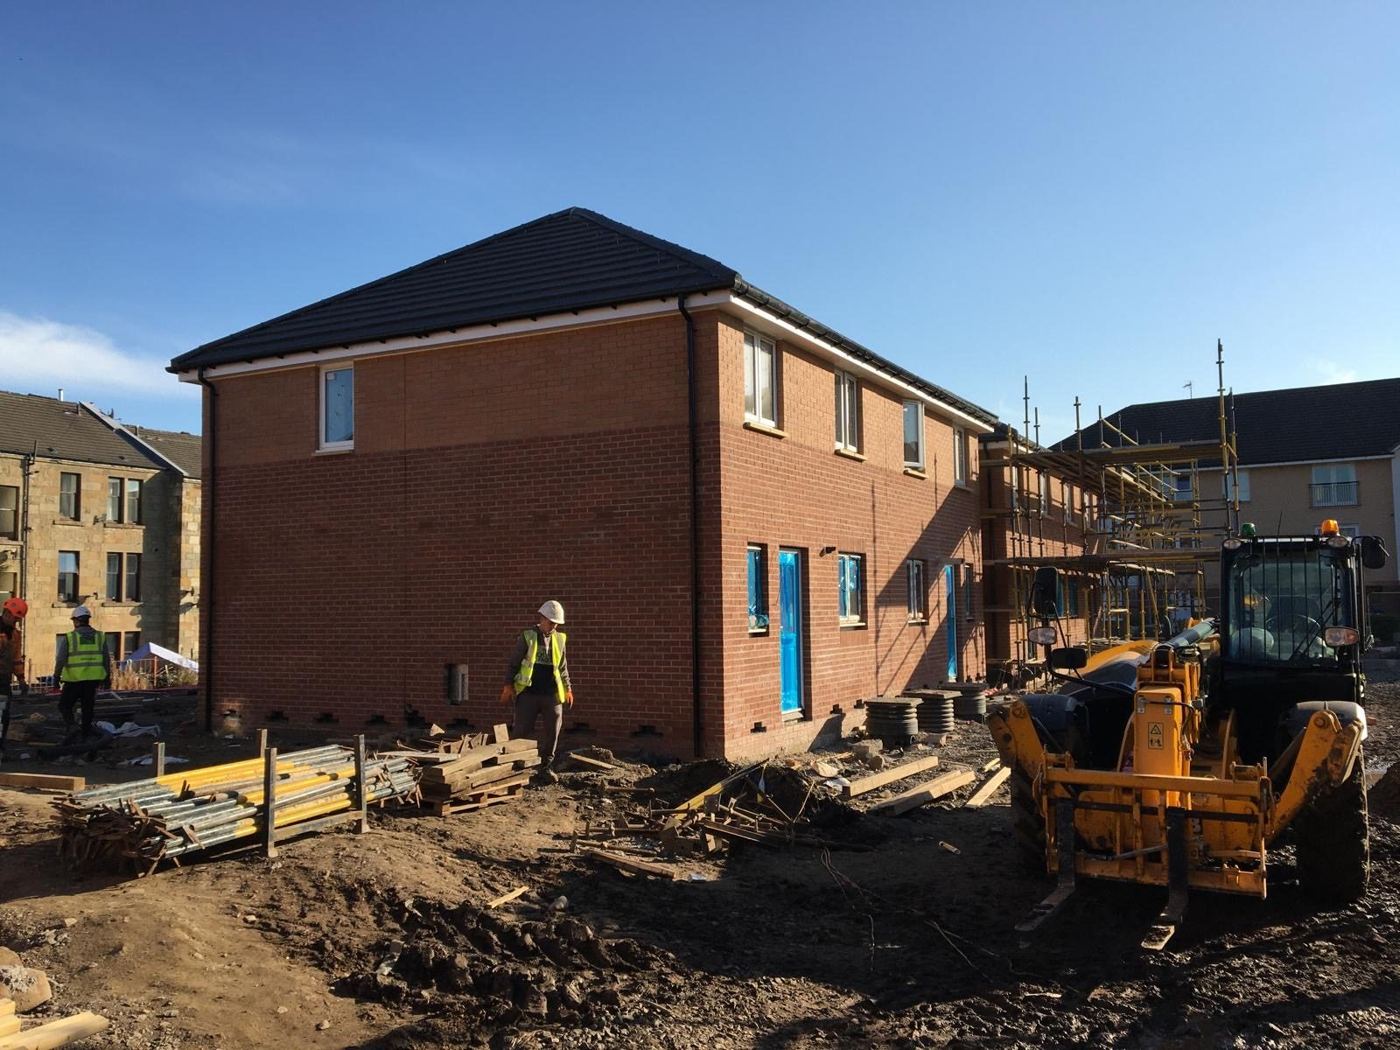
Nine houses on a tight town centre site. Terraces and semis, timber frame, solar on the roofs. Nine very happy new home owners, and the whole project done in nine months.

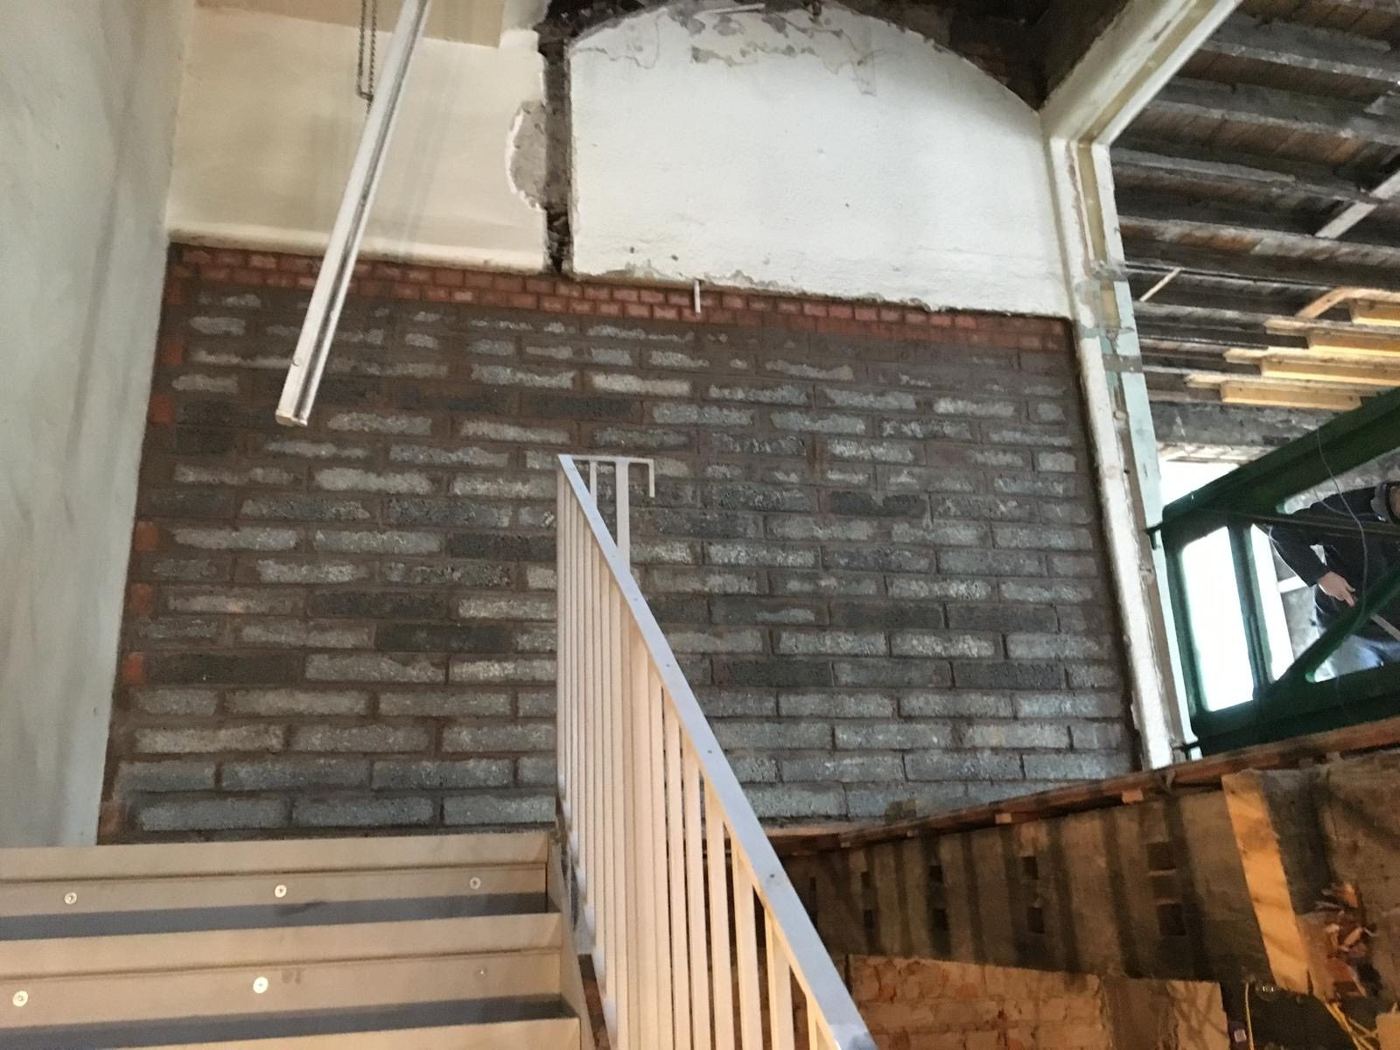
New staircase and structural work inside an old office building on St Vincent Street
STRUCTURAL

St Vincent Street

City centre

An old office with a narrow stair down to the basement. Once the demolition was done we built a new staircase, laid new floor slabs and blocked up the walls.

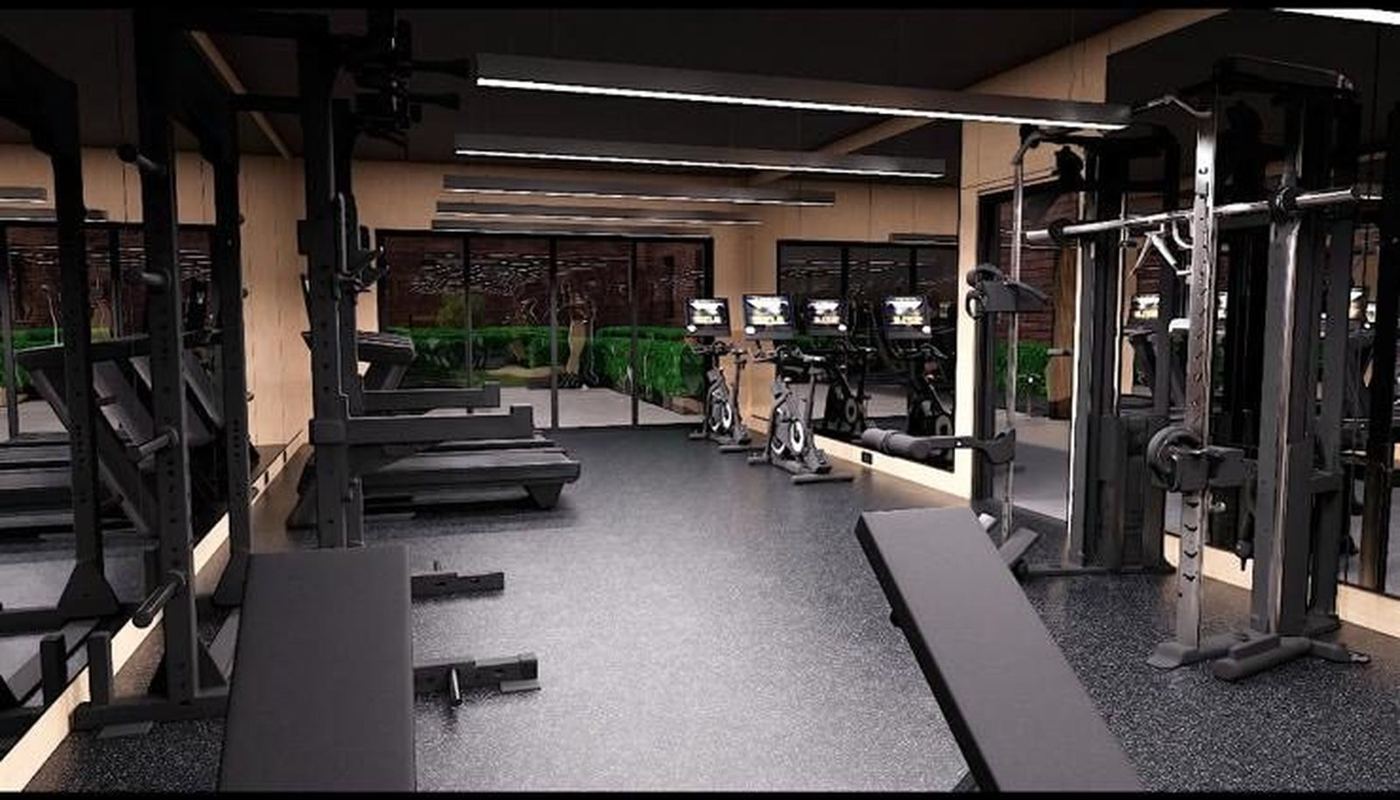
The finished gym at Swan Residences with racks, benches and cardio machines
FIT OUT

The gym, Swan Street

Fit out

Built and fitted out from a bare shell. If you want something like this in a garage or a basement at home, it's the same job at a smaller scale.

Nine houses. Nine months. Every step.

Most builders show you the finished photo. Here's the whole job at Espedair Street, from the first bit of formwork to the day people moved in.

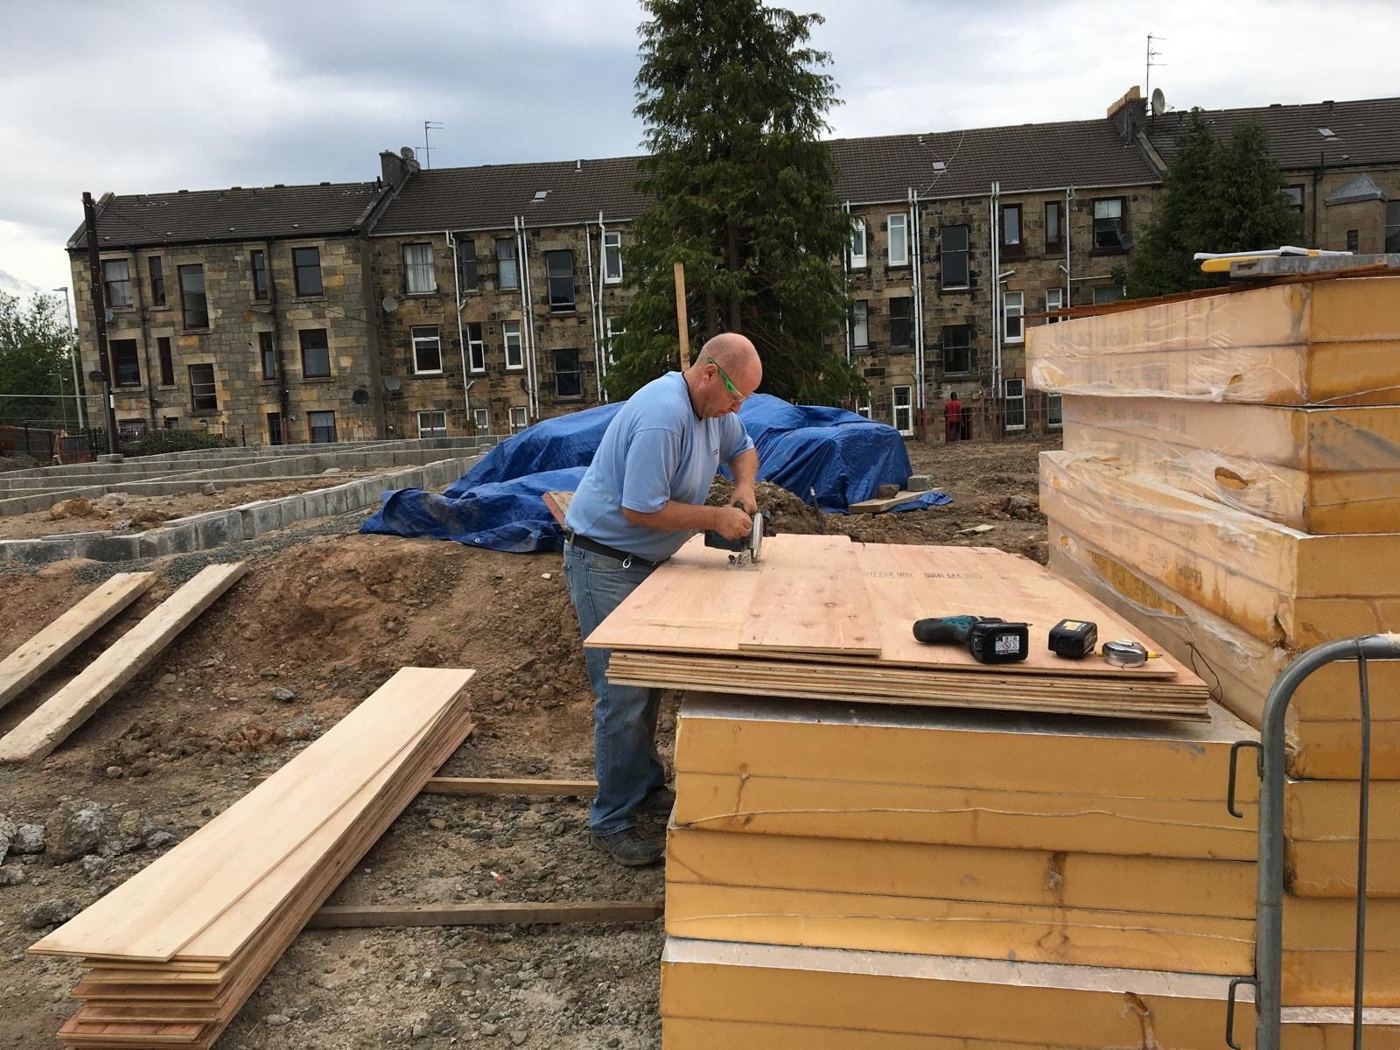
  1. Greig cutting plywood formwork on site
    01
    Greig installing form work for the ground floor slabs
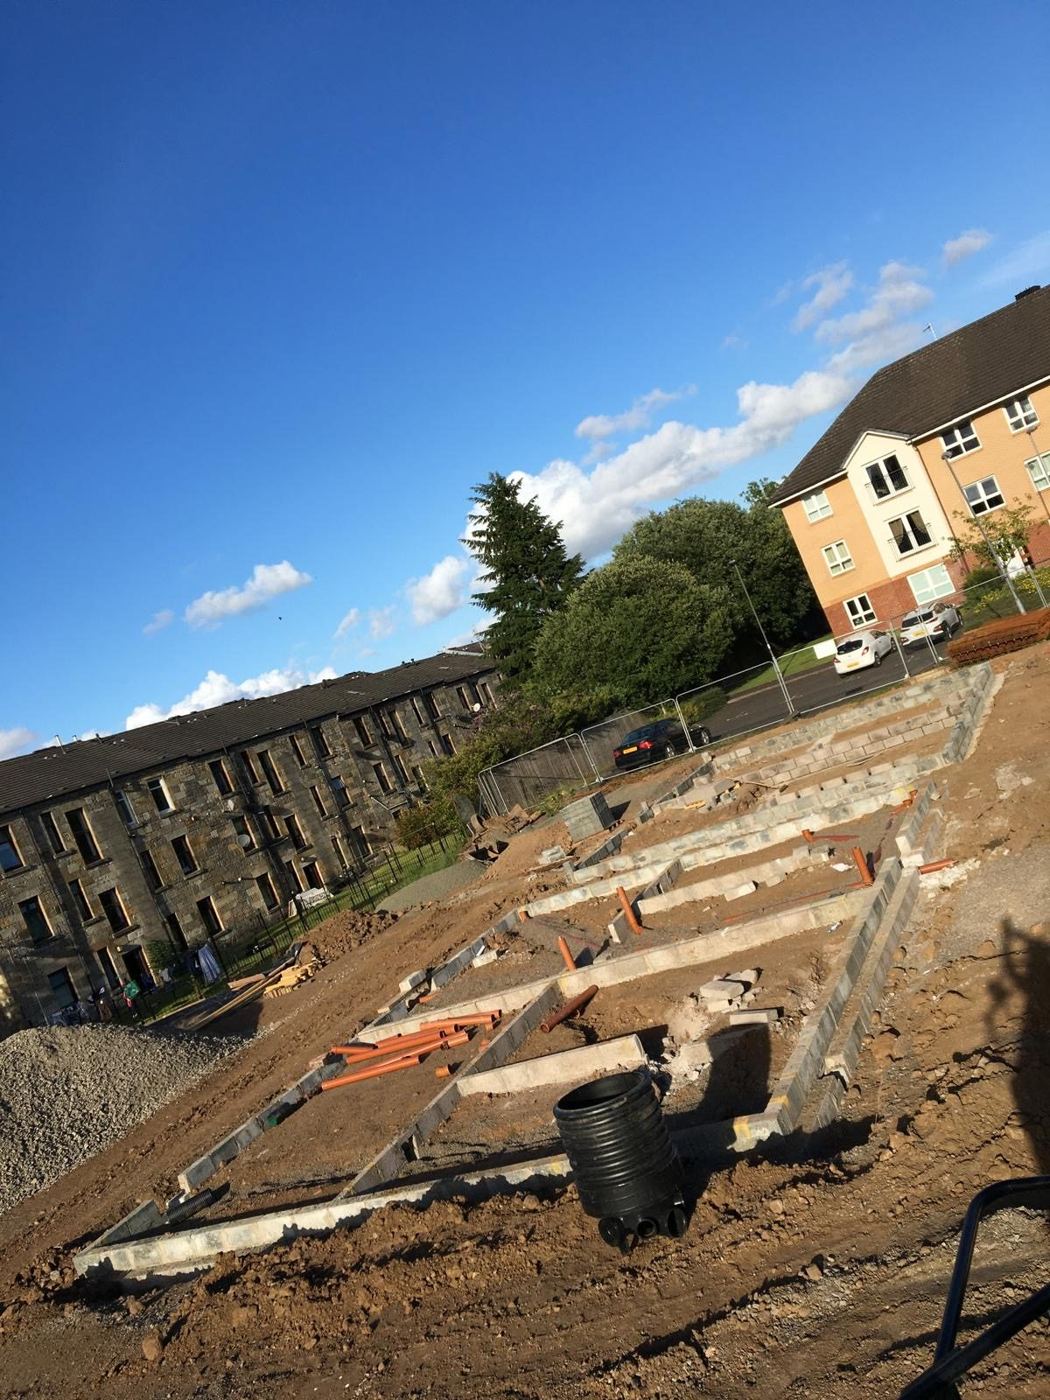
  2. Strip foundations and drainage laid out across the site
    02
    Foundations and drainage in
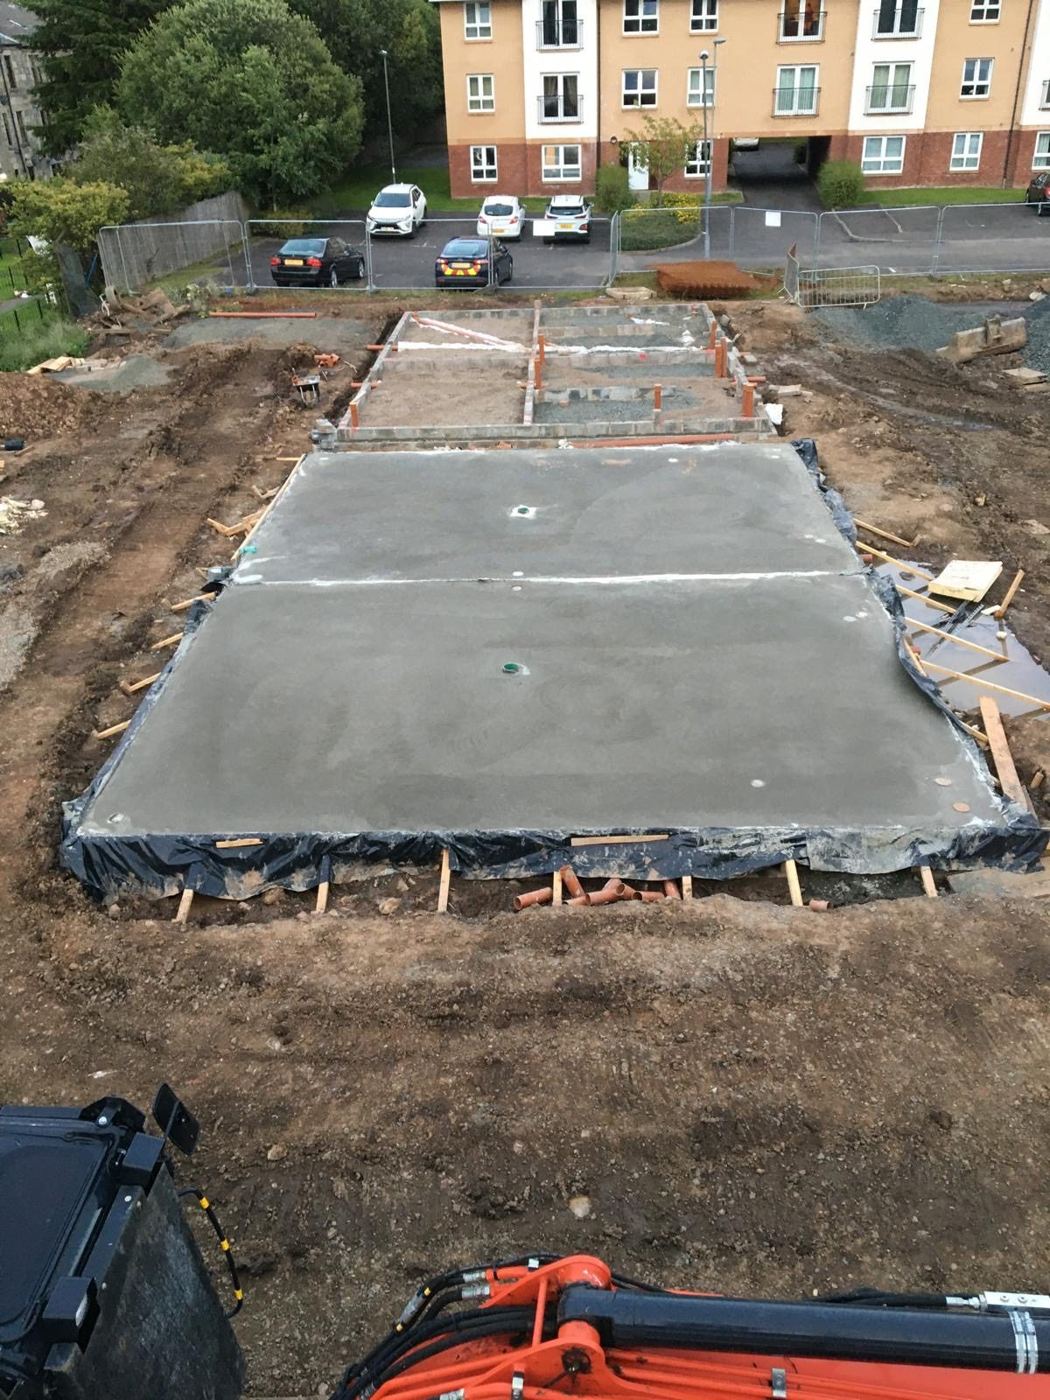
  3. A poured ground floor concrete slab
    03
    Ground floor concrete slabs for the semi detached houses
  4. Timber frame packs stacked on the slab ready to build
    04
    Timber frame delivery and distribution
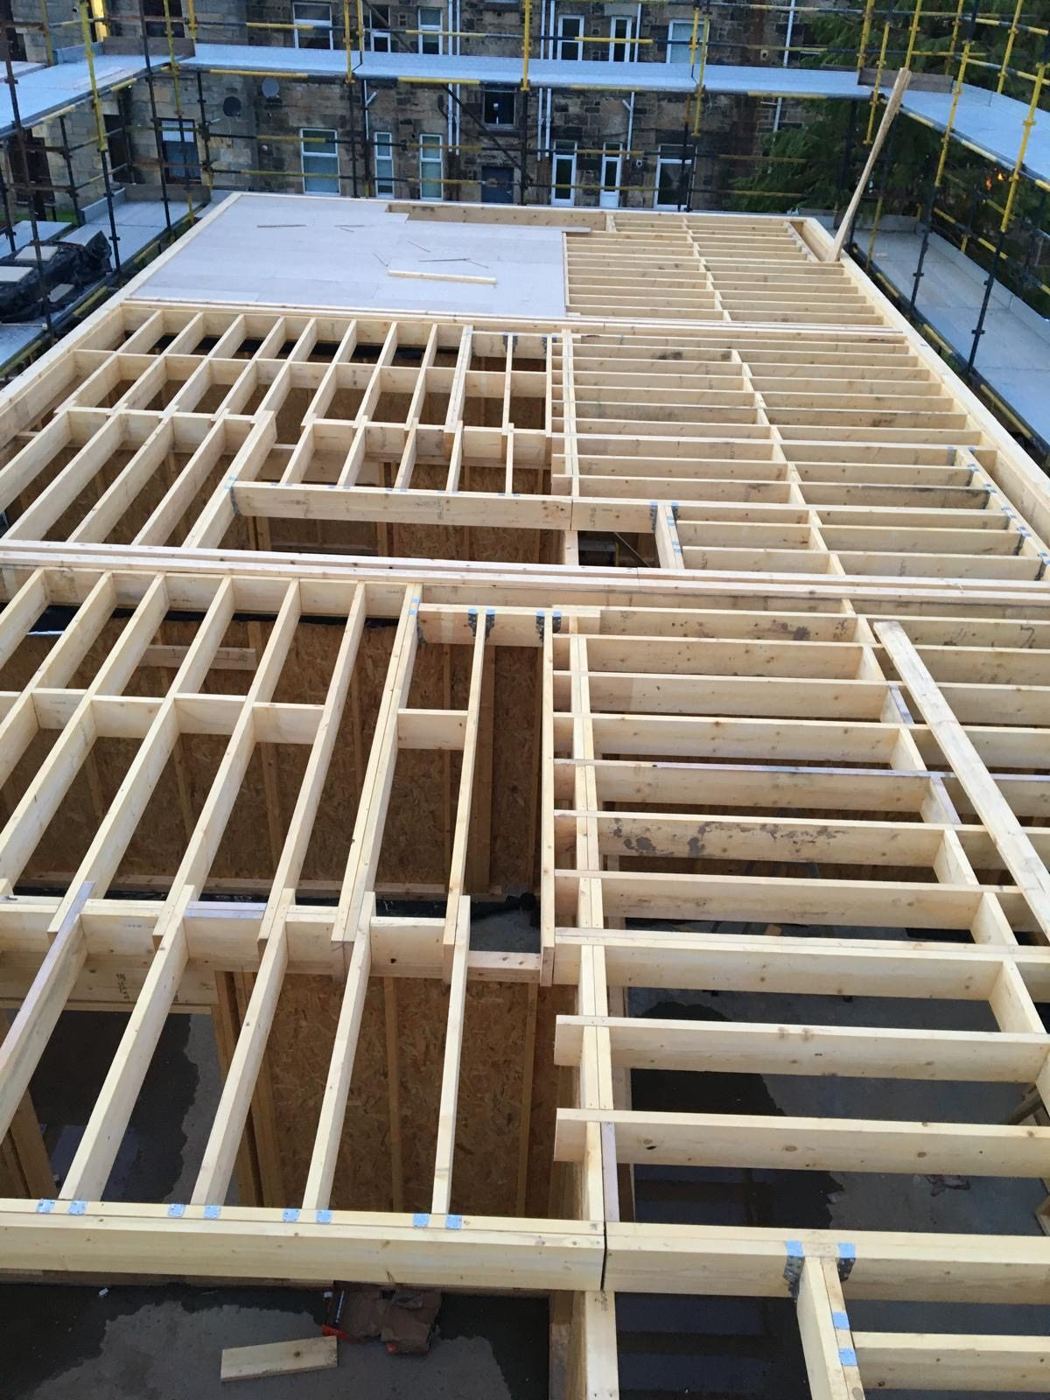
  5. First floor timber joists laid across the terrace
    05
    First floor timber joists for three terraced houses
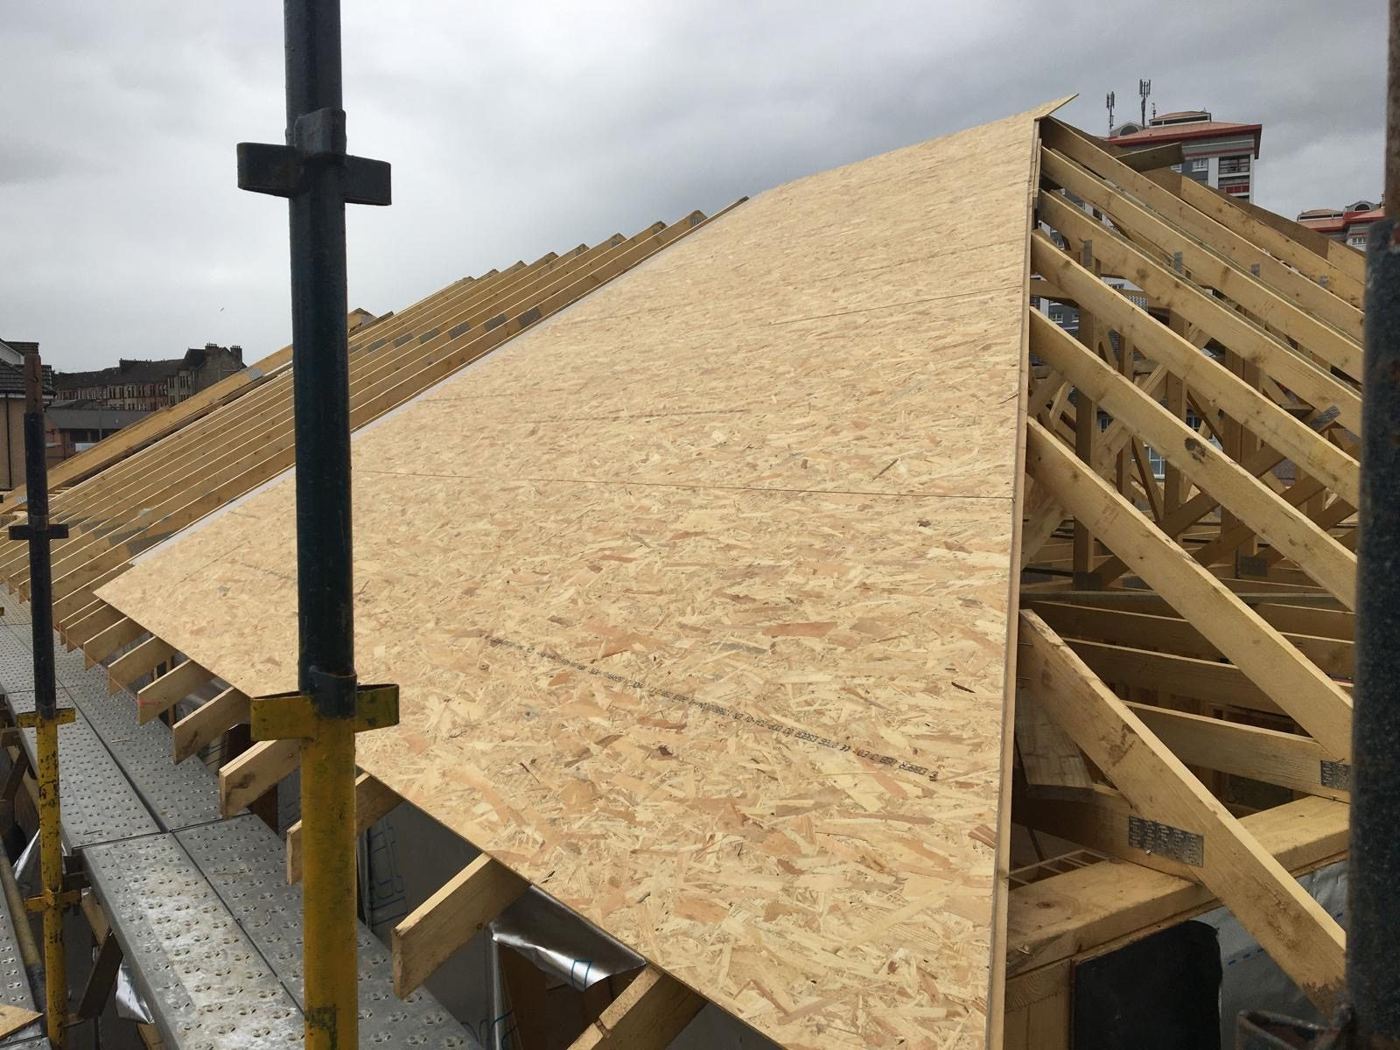
  6. Roof sheathing going on over new trusses
    06
    Roof installation
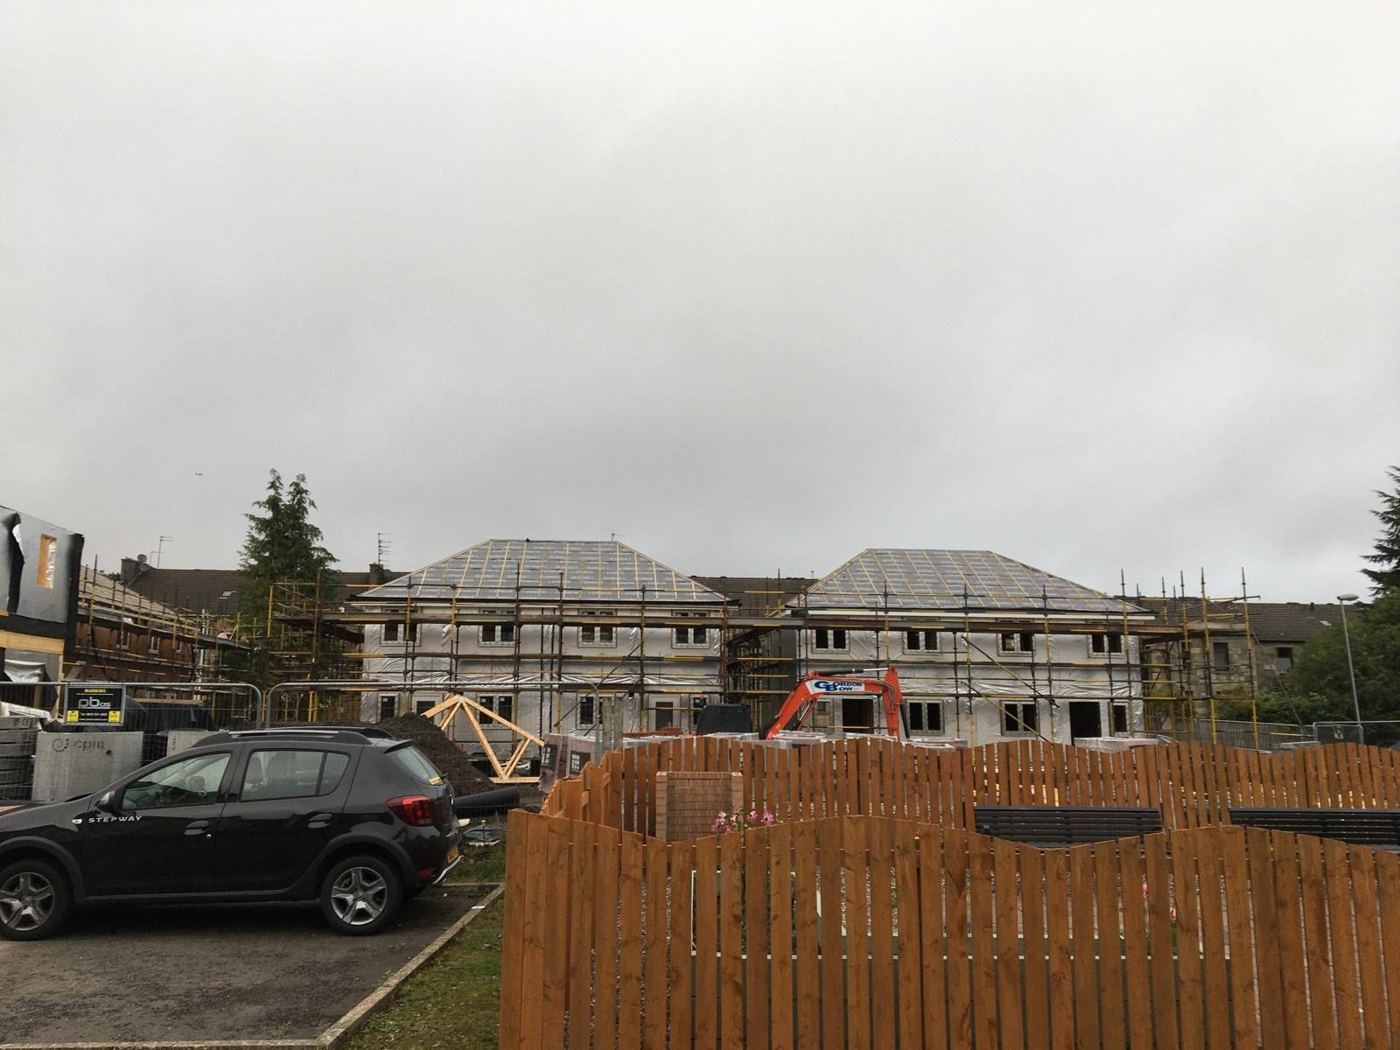
  7. Two pairs of semi detached houses wrapped and scaffolded
    07
    Two pairs of semis ready for roof and brick work
  8. Solar panels being installed on the finished roofs
    08
    PV installation on the roofs
  9. Brickwork finished, site being cleared for roads and landscaping
    09
    Ready for hard landscaping and roads
  10. The finished street with cars parked and people living there
    10
    Nine very happy new home owners

Your extension is a smaller job than this. That's rather the point.

Book a site visit

What we do

Extensions

Rear, side and two storey. More room without moving house.

Rough cost

Renovations and conversions

Reworking what's already there. A tired house, or an office that should be flats.

Ask about this

New build homes

One house on your own plot, or a small development.

Ask about this

Developers and commercial

We build for developers too. Swan Street was 105 studios over five floors.

Send us a site

How it works

01

Talk it through

Call, message or fill in the form. Five minutes is enough to know if we're a fit.

02

Site visit

We come out, look at the house and listen. It's free. No hard feelings if it goes no further.

03

Price and plan

A written price and a start date. [Drawings and building warrant: how OYO handles these]

04

Build and hand over

One point of contact while we're on site. We stay until the snags are done.

What will it cost? A rough answer in under a minute

Everyone asks this first, so here it is. Pick the job, drag the size, choose a finish. The number moves as you go, and you see it before we ask you anything.

Ballpark only. Demo figures based on published UK averages. A site visit gets you a real price.

STEP 1 OF 2. THE JOB
What are you thinking of?
30 m²
Around 30 m² gets you a decent kitchen diner.
Finish
BALLPARK BUILD COST
£63,000 to £81,000
£2100 to £2700 per m², before fees and fit-out
Where the money goes, the three things that push it up, and what we could start. One more step.
£63,000 to £81,000
single storey extension, 30 m²

That's the range. Tell us where the house is and we'll send the breakdown, whether we're working in your area, and what we could start.

One email. No cold calls unless you ask.
On its way

The breakdown for a single storey extension at 30 m² is in your inbox, along with the three things most likely to push it past £81,000.

If you want a real number instead of a range, we'll come out and look at the house. Free, and no obligation after it.

Book a site visit

On site all day. Still answering.

Builders miss calls. It comes with the job. So the phone line and the website chat are covered by an assistant. It asks a few quick questions and texts John the details. Then he calls you back.
WHAT JOHN GETS BY TEXT
New enquiry. Homeowner in G77. Rear kitchen extension, about 30 m². Budget 60 to 80k. Wants to start in spring. Call back on [number].
OYO assistant
Replies in seconds
Hi. John and Greig are on site. Are you a homeowner or a developer?
Homeowner
Thanks. What's the postcode of the property?
G77
And what are you planning?
Kitchen extension out the back
Got it. I've passed that to John. Want the cost guide by email while you wait?

Who you'll deal with

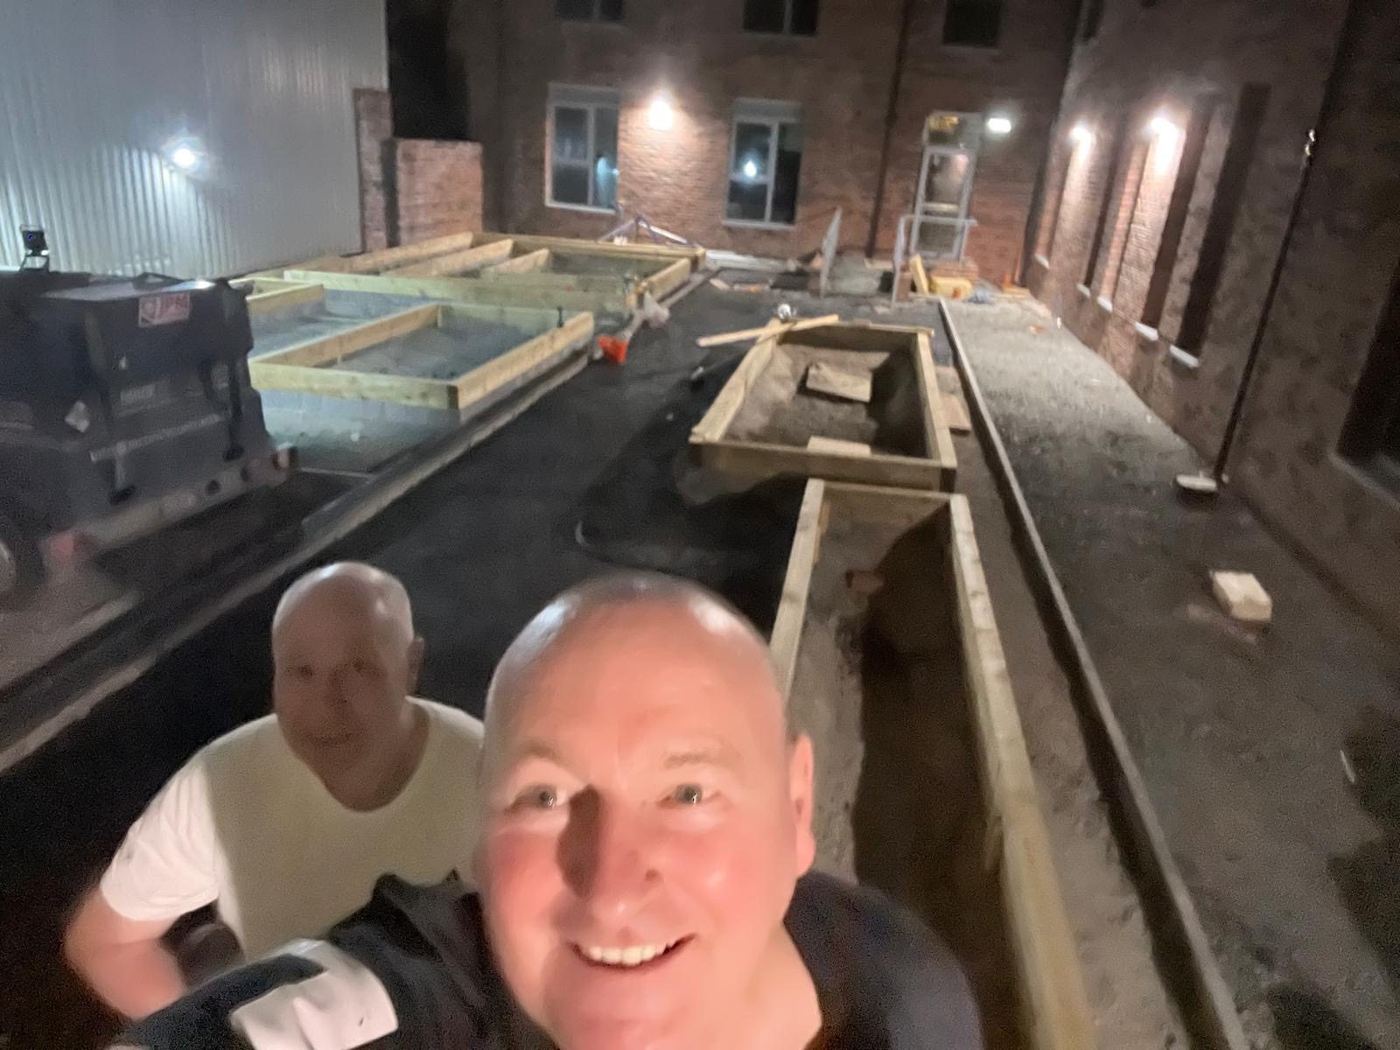
John and Greig on site at night, working on the hard landscaping under floodlights
John and Greig, hard landscaping into the night to meet a deadline.

John McHugh

DIRECTOR

[A few lines from John. Background, years in the trade, the kind of job he likes.]

Greig Meighan

DIRECTOR

[A few lines from Greig. Background, years in the trade, what he looks after on a job.]

Two directors, both on the tools. Whoever comes out to price your job is one of the two who'll be there while it's built.

[Client review goes here. Two or three lines from a past client, in their own words.]
[Client name, job, area]

Let's talk

Tell us a bit about the job and one of us will call you back. Not ready yet? That's fine. Grab the cost guide and come back when you are.

Phone [PHONE NUMBER]
Email [EMAIL ADDRESS]
Area Glasgow and the Central Belt
We'll only use your details to call you about this job.
Thanks. That's with us now.

John has your details by text. One of us will call you back. If it turns out we're not the right fit, we'll say so.

Questions people ask

[Current lead time from John.] We'll give you an honest start date at the site visit and we won't take a job on if we can't meet it.
Not always. Some extensions fall under permitted development. Most still need a building warrant from the council. We'll tell you which applies when we see the house.

[John to confirm. Either OYO works with an architect, or clients bring their own drawings.]

Glasgow and the Central Belt. [Exact area from John.] If you're a bit further out, ask anyway.

[John to confirm. For example, staged payments tied to agreed points in the build.]

Yes. Swan Street in Glasgow was 105 student studios. Send us the site and where you are with planning, and we'll come back to you.